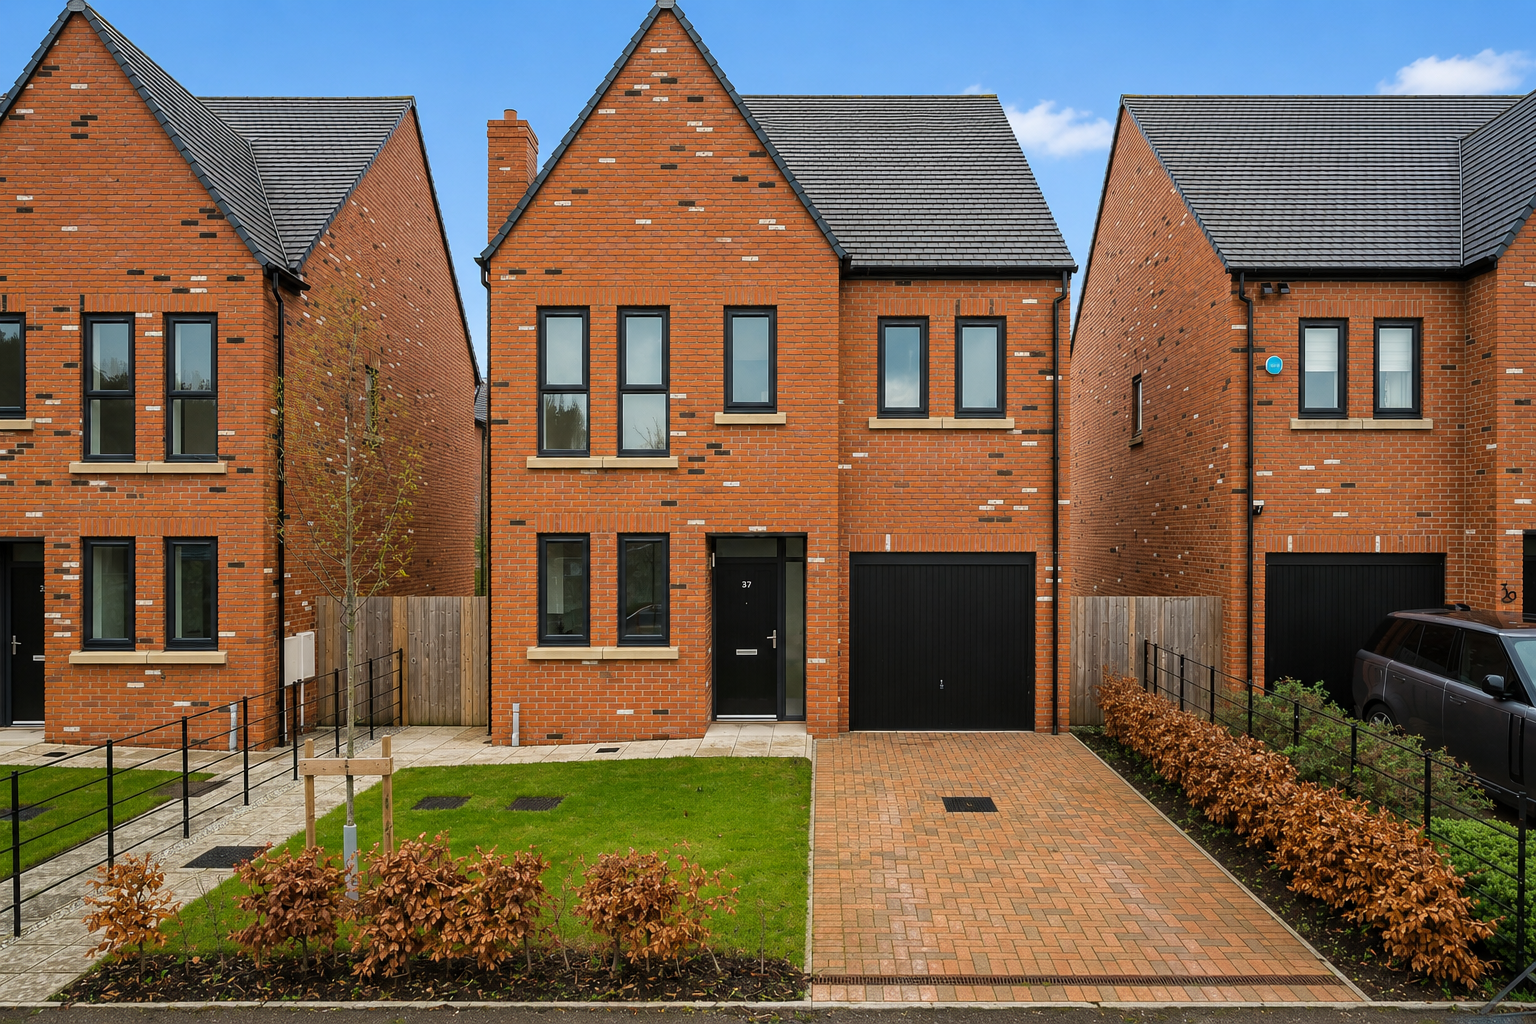
The Balmoral
Plot details
The BalmoralDimensions
| Room or Area | Metres | Feet |
|---|---|---|
| Kitchen | 2.75m x 4.63m | 9'0" x 15'1" |
| Living/Dining | 6.82m 3.89m | 20'6" x 12'7" |
| Bedroom 1 | 3.31m x 5.00m | 10'8 x 16'4" |
| Bedroom 2 | 3.40m x 3.89m | 11'1" x 12'7" |
| Bedroom 3 | 2.93m x 3.59m | 9'6" x 11'7" |
| Bedroom 4 | 3.78m x3.05m | 12'4" x 10')" |
| Total | 126 | 1,356 |
The Balmoral – Four Bedroom Detached Home | Rent to Buy
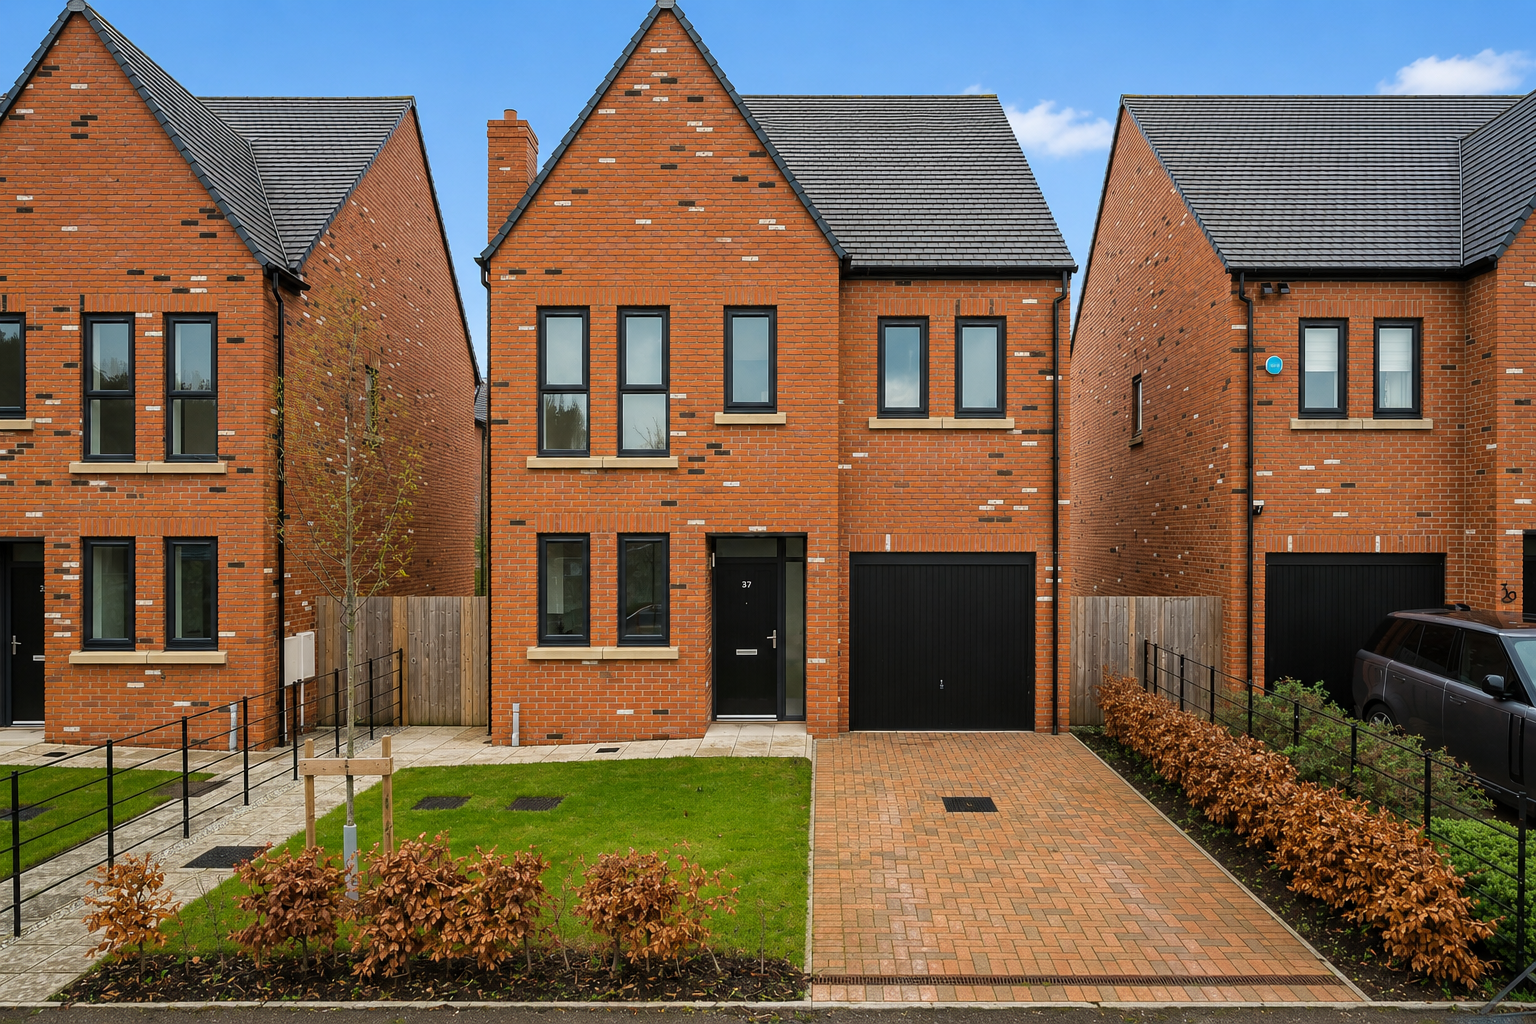
Available through the Rent to Buy scheme, The Balmoral is an impressive four-bedroom detached home designed to suit modern family living. Arranged over two well-planned floors, the layout offers generous space and flexibility throughout.
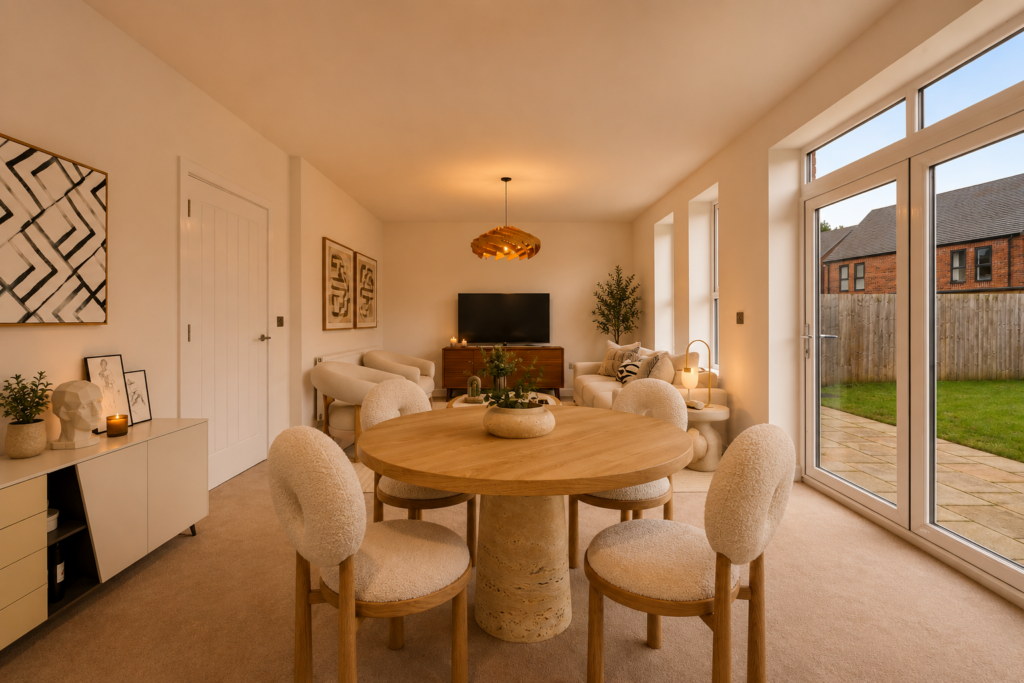
The ground floor features a spacious kitchen, perfectly complemented by a large open living and dining area, ideal for both everyday living and entertaining. A separate WC, additional storage and an attached garage further enhance the practicality of the home.
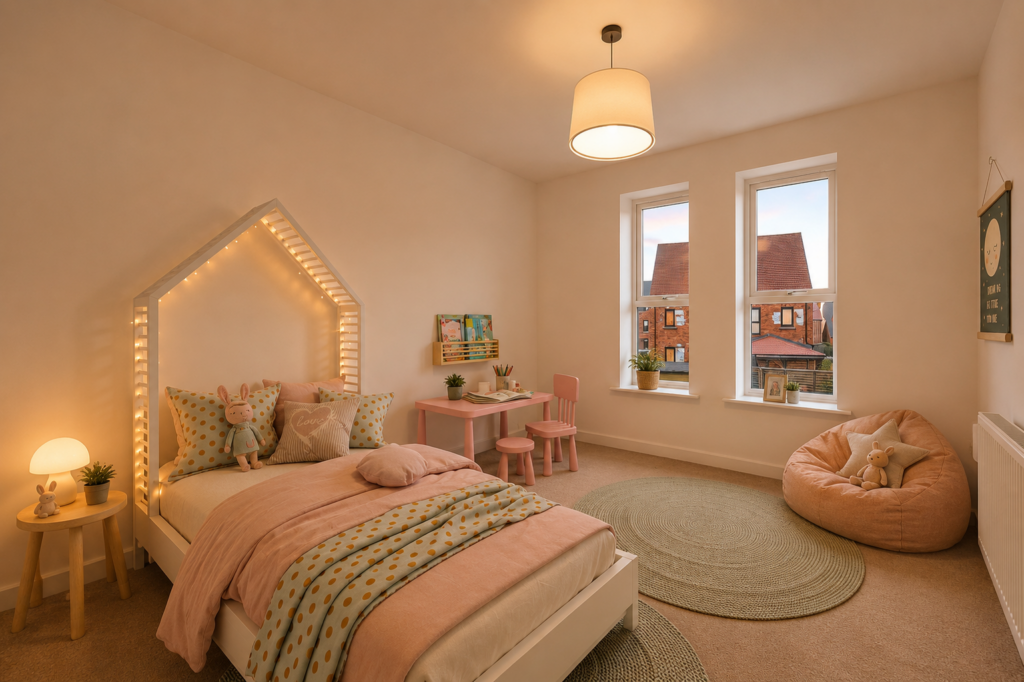
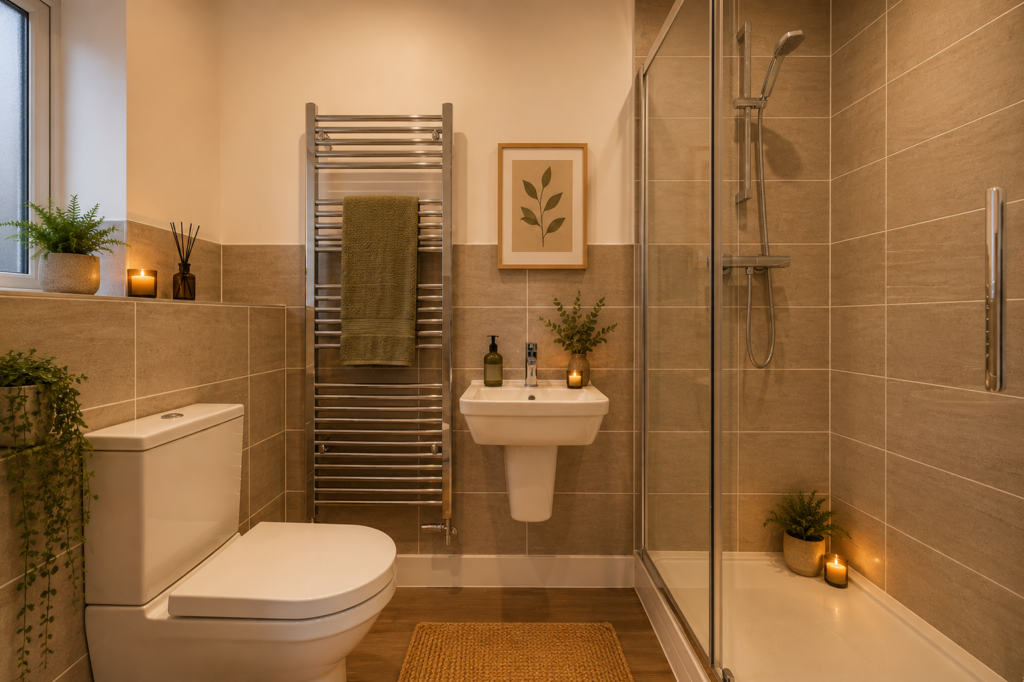
Upstairs, four well-proportioned bedrooms provide comfortable accommodation for the whole family, including a spacious principal bedroom complete with a private en-suite shower room.
Externally, The Balmoral benefits from driveway parking and a private rear garden, combining contemporary style with practical family-friendly features.