
Plot 158
Please note parking is not available with this plotPlot details
available now
Leonard House - No parking
Plot number
Plot 158
Floor
4
Bedrooms
1
Bathrooms
1
Tenure
Leasehold
Full market price
£272,500
Minimum Income
£37,349
Minimum Deposit
£3,406
Share price
£68,125
Min share %
25
Monthly rent
£409 PCM
Monthly service charge
£241.12
Service charge review period
Annually
Annual Ground Rent
£0
Length of lease
999 Years from November 2020
Council tax band
TBC
Dimensions
| Room or Area | Metres | Feet |
|---|---|---|
| Living/Kitchen/Dining | 5.19m x 3.86m | 17'1" x 15'8" |
| Bedroom | 4.40m x 3.87m | 14'6" x 12'9" |
| Balcony/Terrace | 3.38m x 1.62m | 11'2" x 5'4" |
| Total | 50.8sq m | 546.8 sq ft |

Specifications
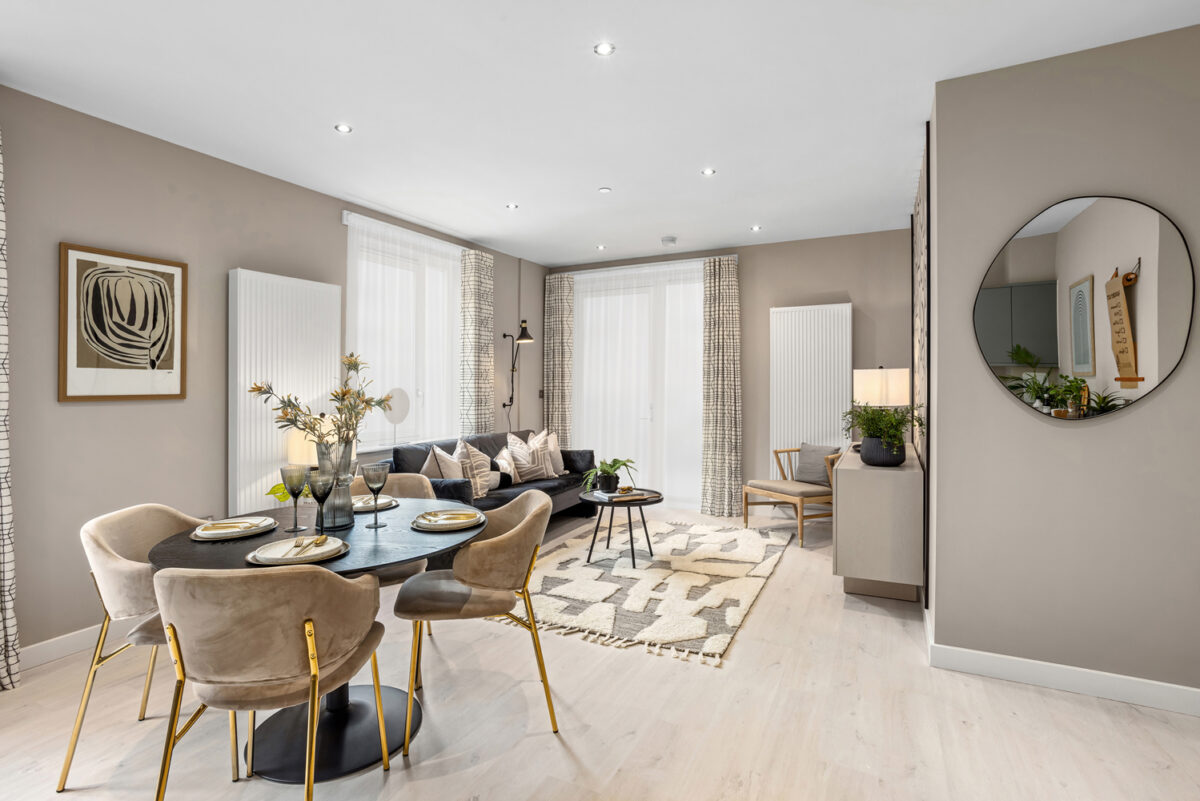
All homes will be finished to a contemporary specification with a typical home benefiting from a bright and modern living space, fully-fitted kitchen and ample storage. Every home will have access to outside space.
Kitchen/Dining/Living Area
- Modern kitchen cabinets with a complementary worktop and matching upstand
- Full-height stainless steel splashback behind the hob Under cupboard lighting
- Stainless steel 1.5 bowl sink with accompanying chrome mixer tap Fully integrated appliances including oven, ceramic ho
Bathrooms
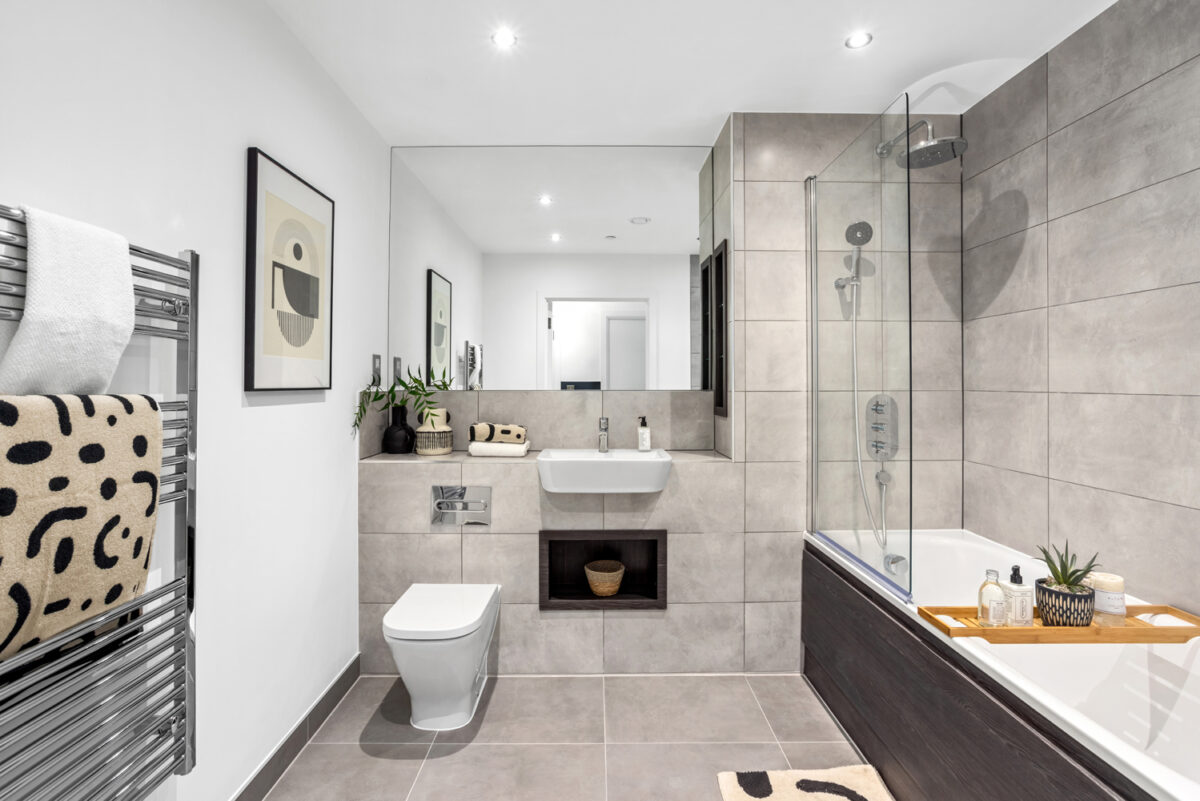
- Modern white sanitaryware including semi-recessed basin with chrome basin tap
- Floor mounted WC with concealed cistern Chrome dual flush plate for water efficiency
- Full height mirror
- Steel bath with bespoke bath panel
- Chrome towel radiator
- Homes without an en suite will include a shower screen over the bath, chrome bath mixer tap, thermostatic shower valve with overhead shower and hair wash attachment
- Homes with an en suite will include a shower screen over the bath, bath mixer tap, and hair wash attachment mounted at low level